2,847 Buildings.
14 Counties.
Zero Structural Callbacks.
We sink posts, raise trusses, and sheathe steel across rural lots and suburban acreages — turning bare dirt into standing structures in weeks, not months.
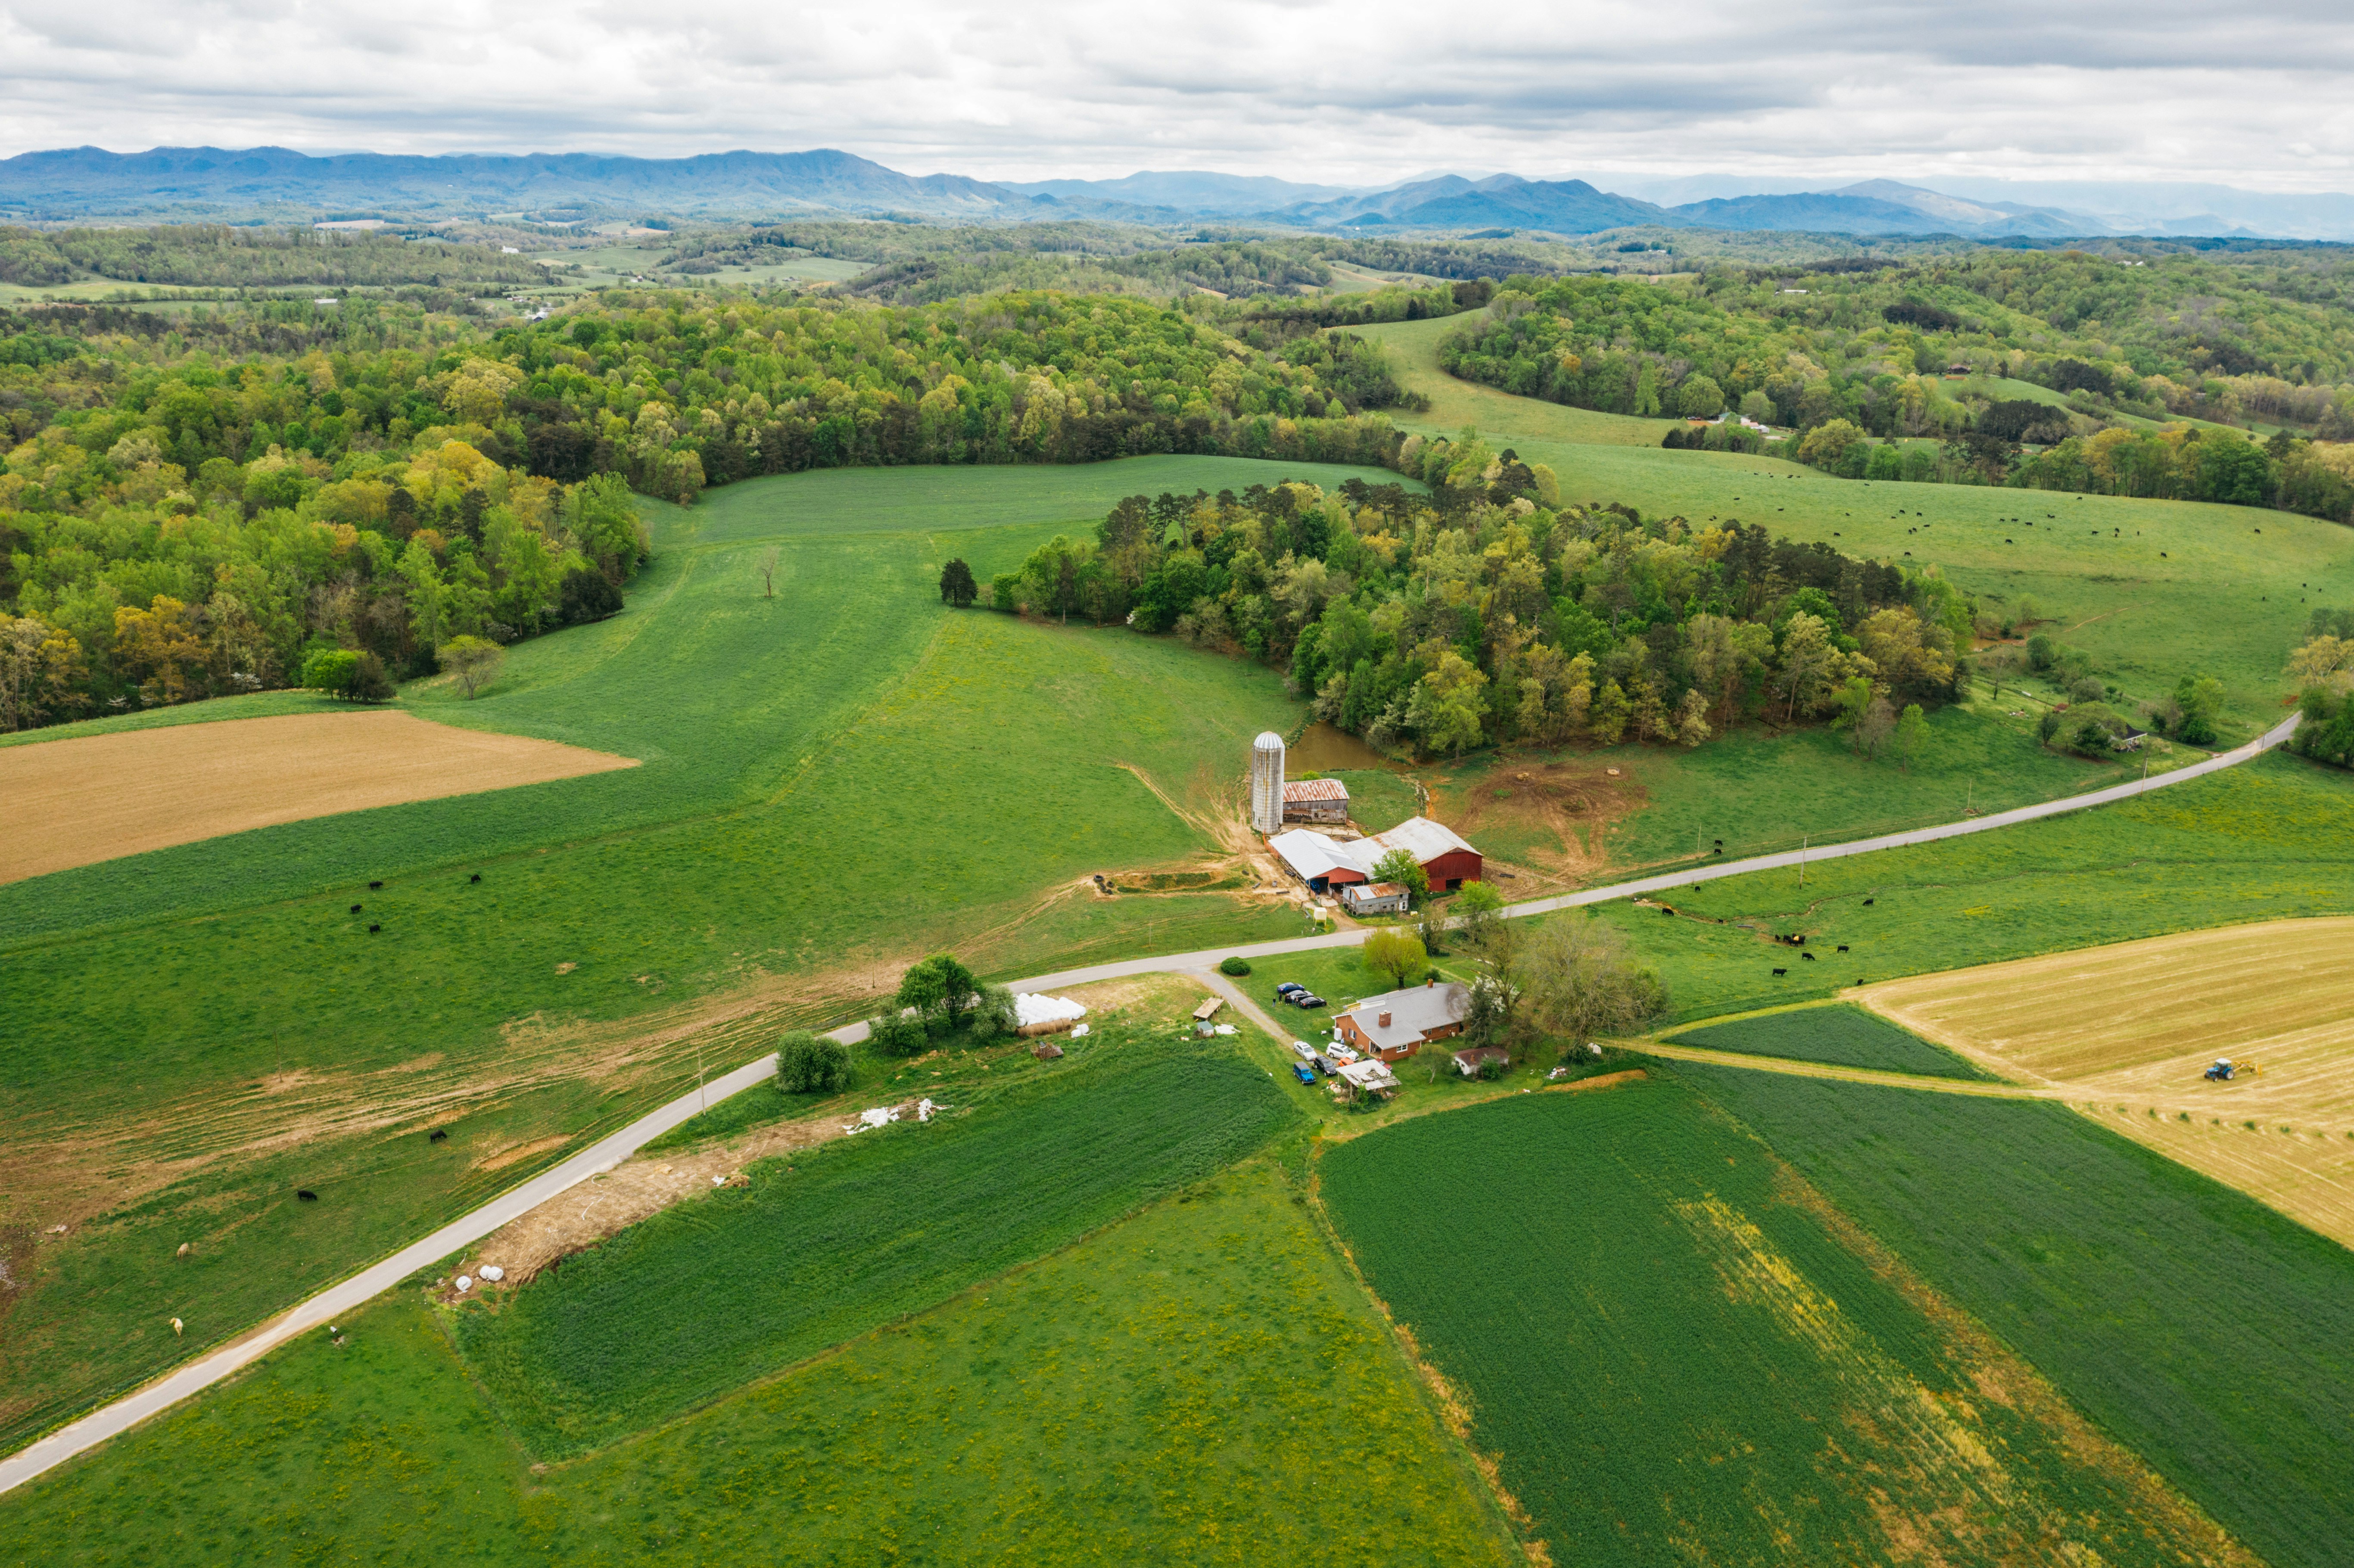
Serving north-central Iowa. Projects shown: 2021–2026.
No Job Too Small.
No Structure Too Large.
From 600-square-foot hobby barns to 40,000-square-foot cold-storage warehouses — we've built them all across 14 counties.
Equipment Sheds & Grain Storage
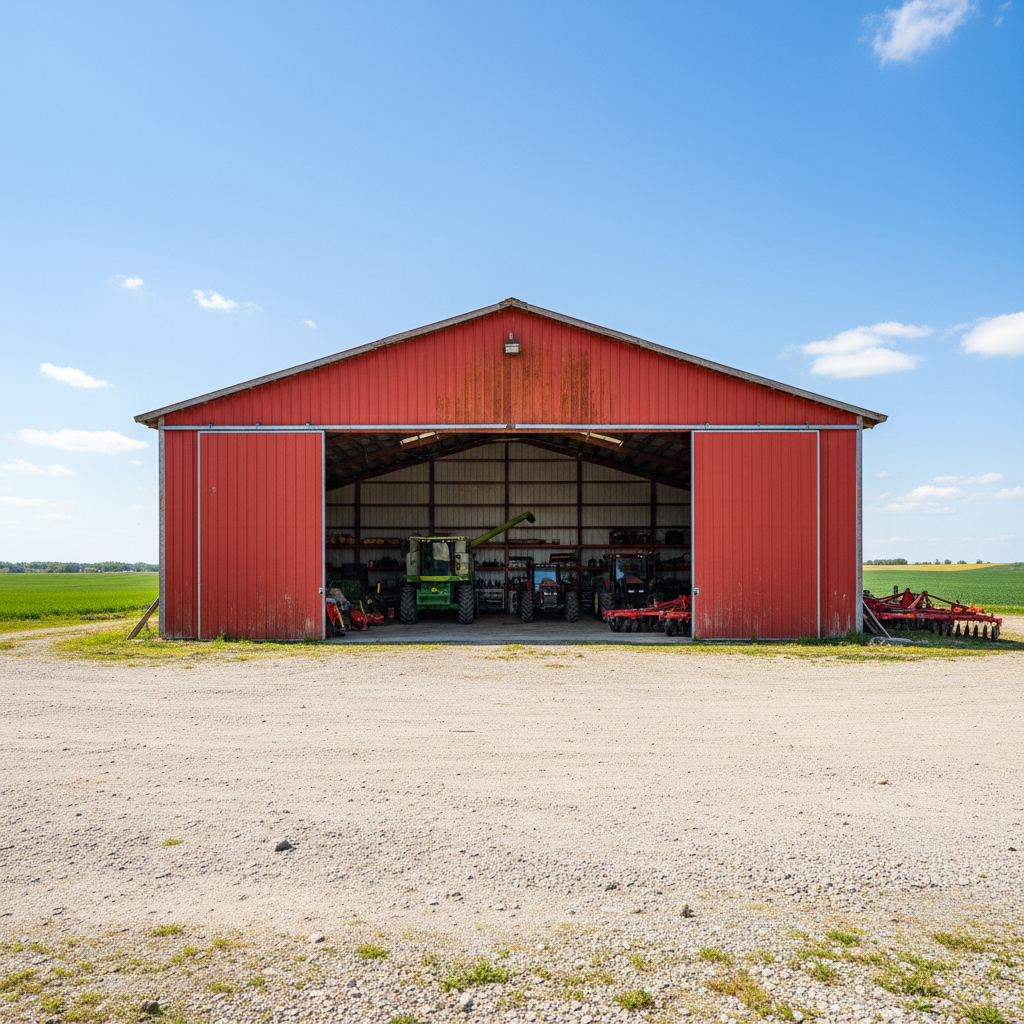
Before first frost, your machinery is under roof. We engineer clear-span frames from 40 ft to 120 ft wide — no interior posts, full implement clearance. Concrete aprons poured same week.
Cold-Storage & Warehouse
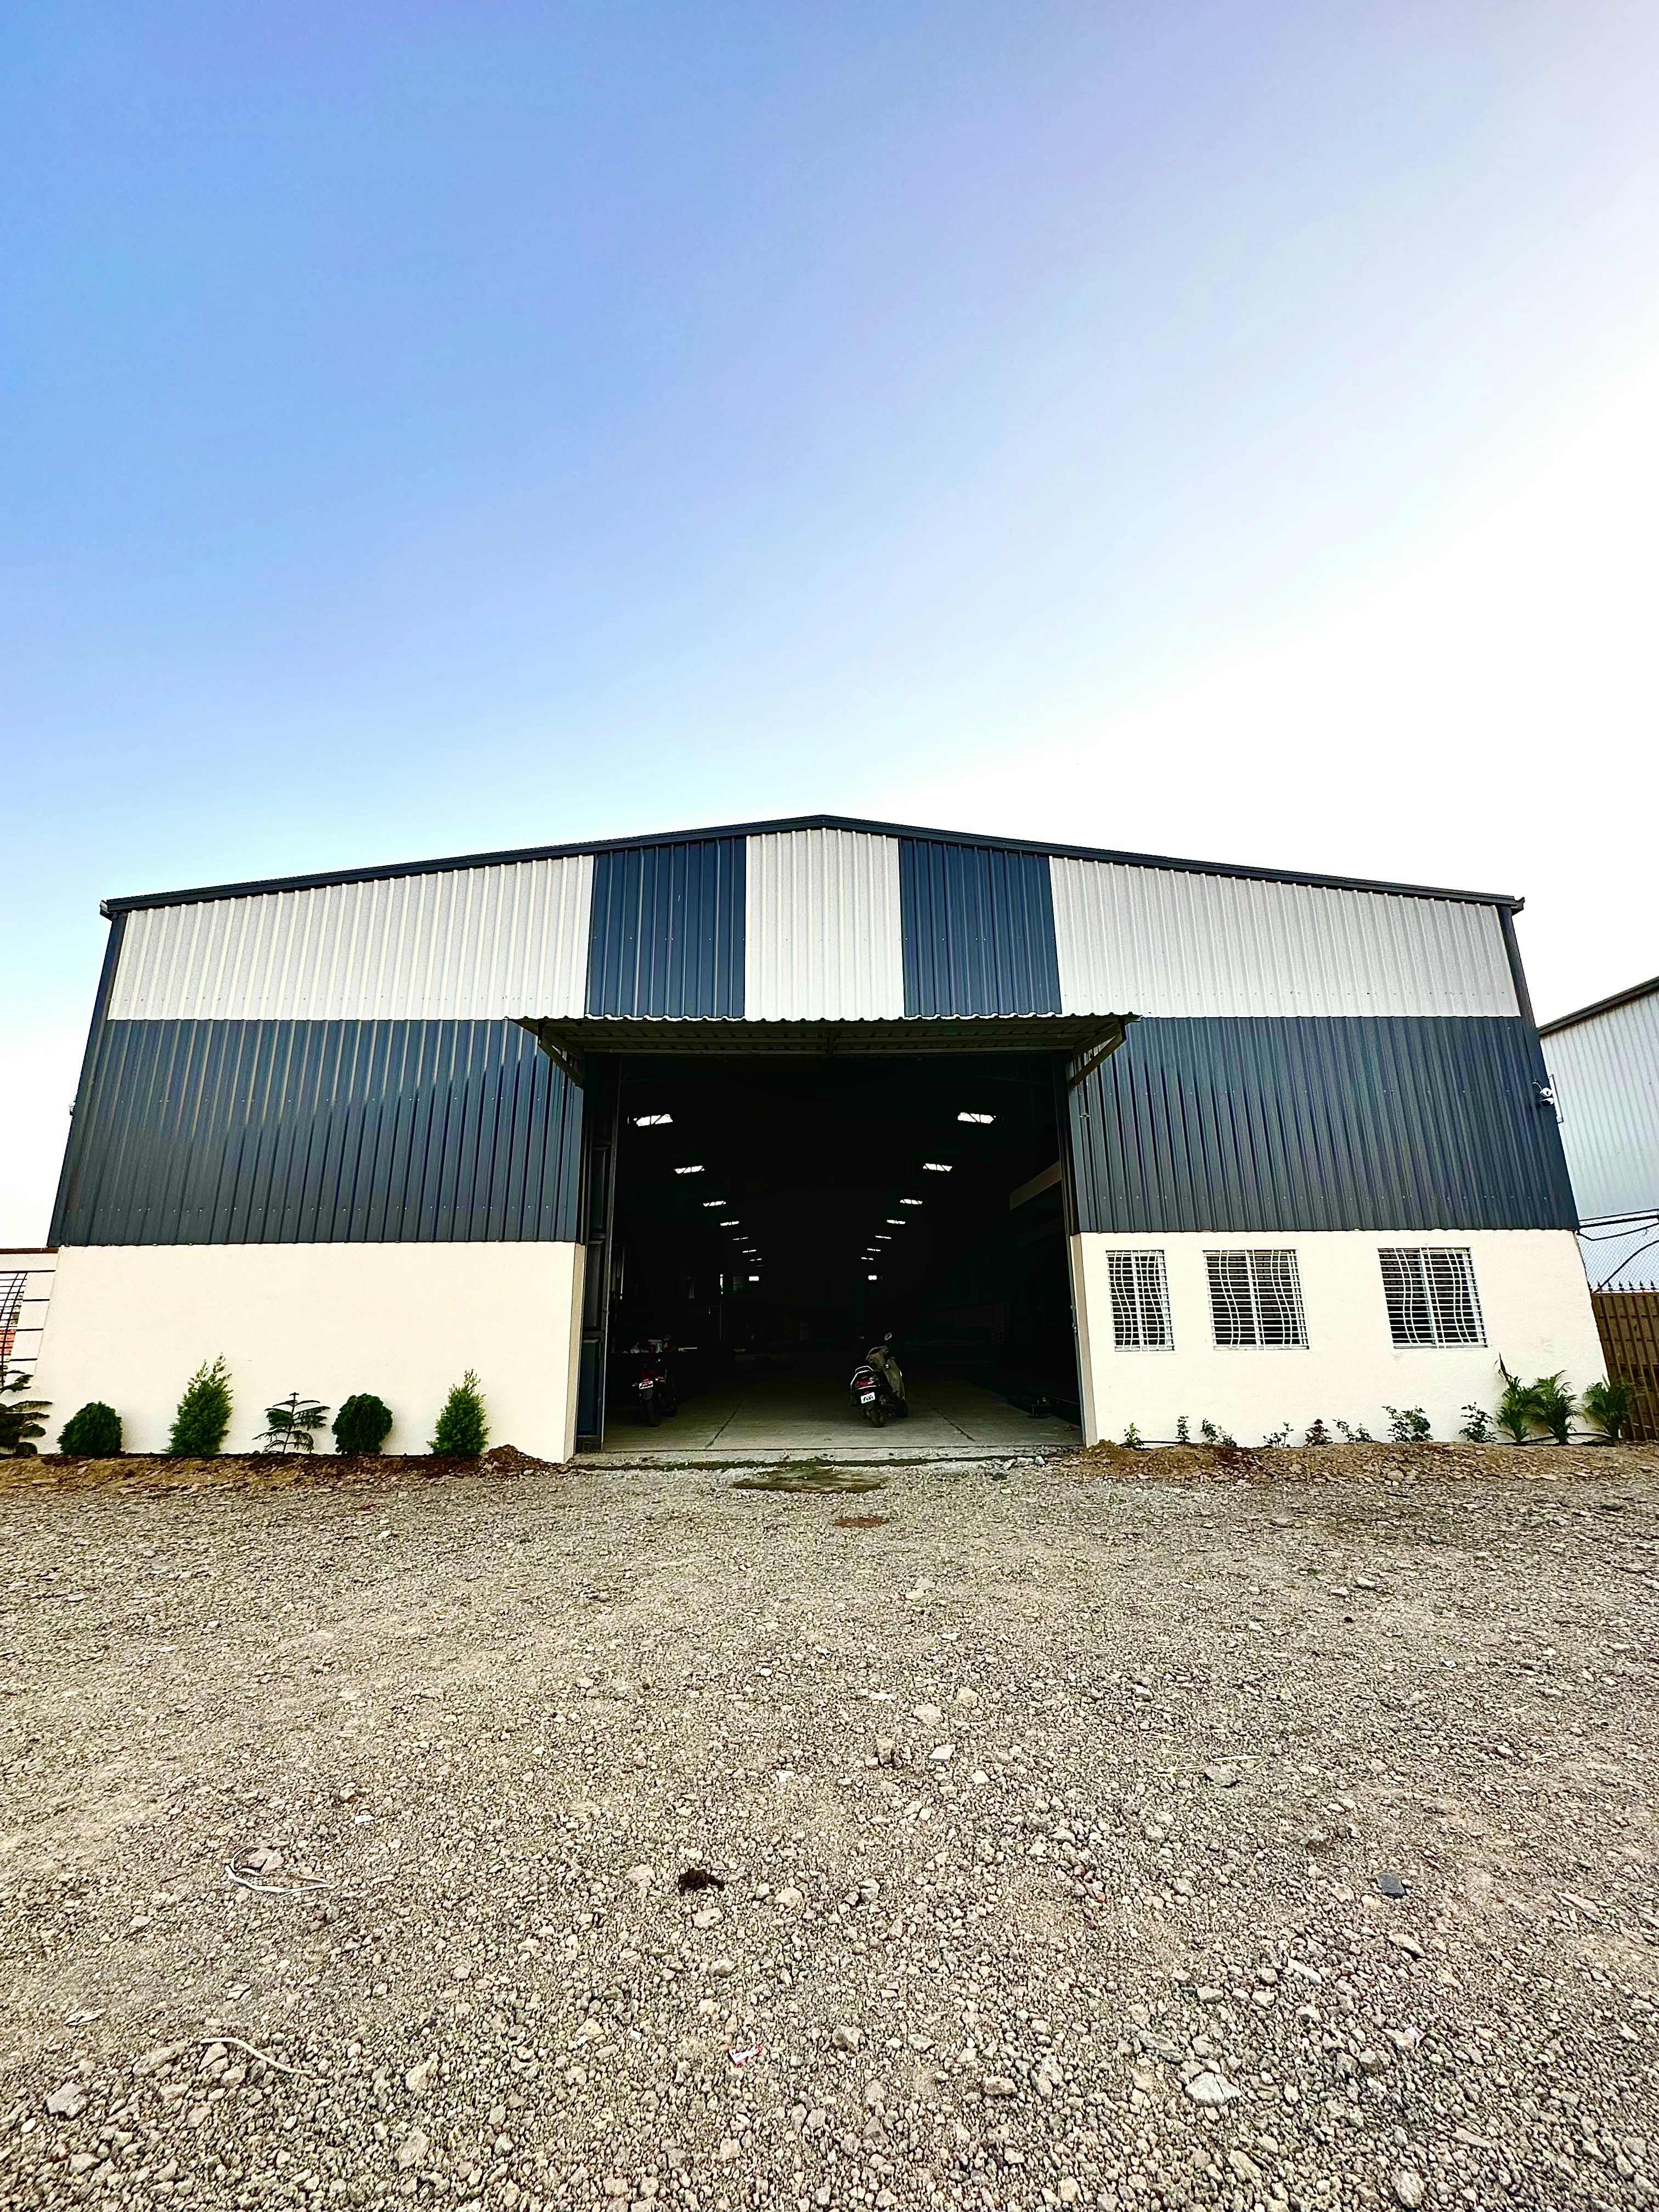
Compare your lease cost per square foot against a permanent asset you own. We build insulated commercial structures that pencil out in under 7 years on most parcels. IBC-compliant, permit-ready.
The Shop Big Enough for a Lift
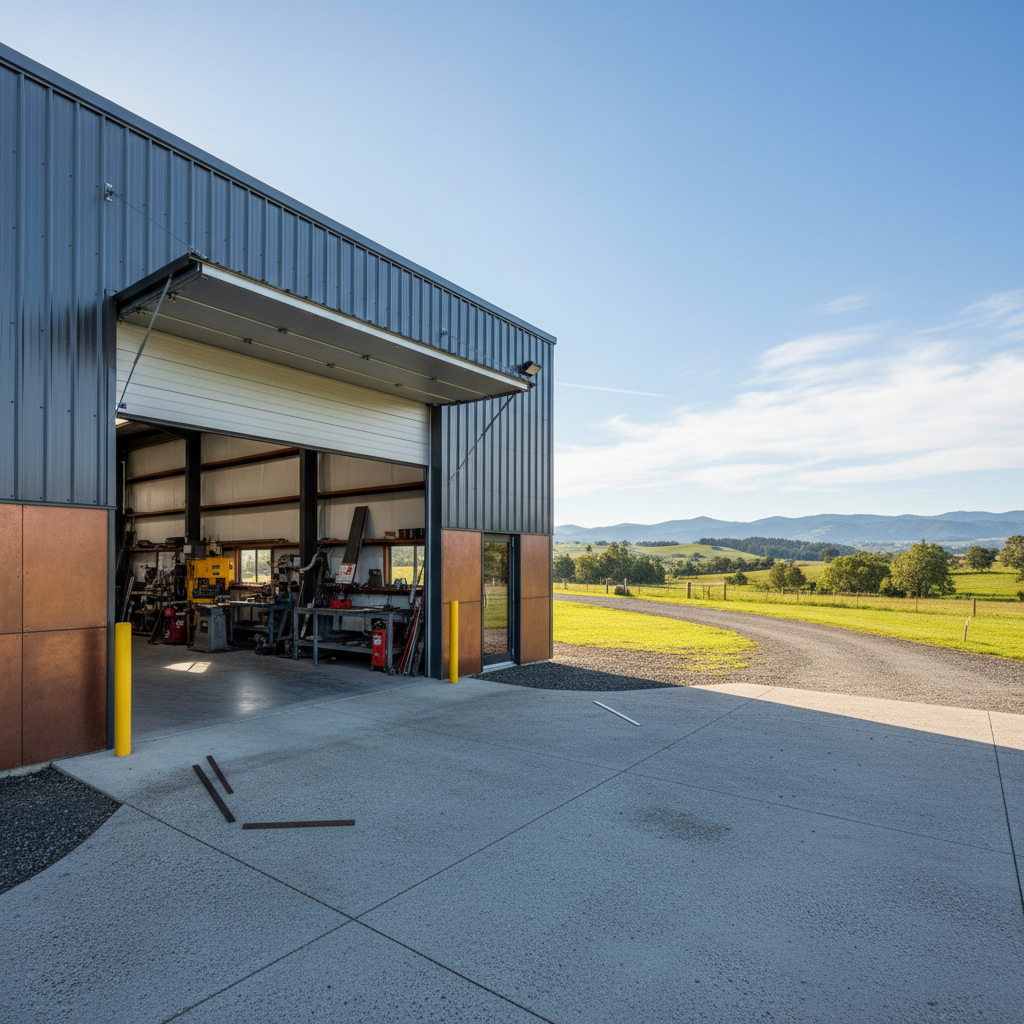
Room for a two-post lift, a welding table, and a workbench down the full wall — and still park both trucks inside. Heated, wired, and finished to your spec. Neighbors will ask who built it.
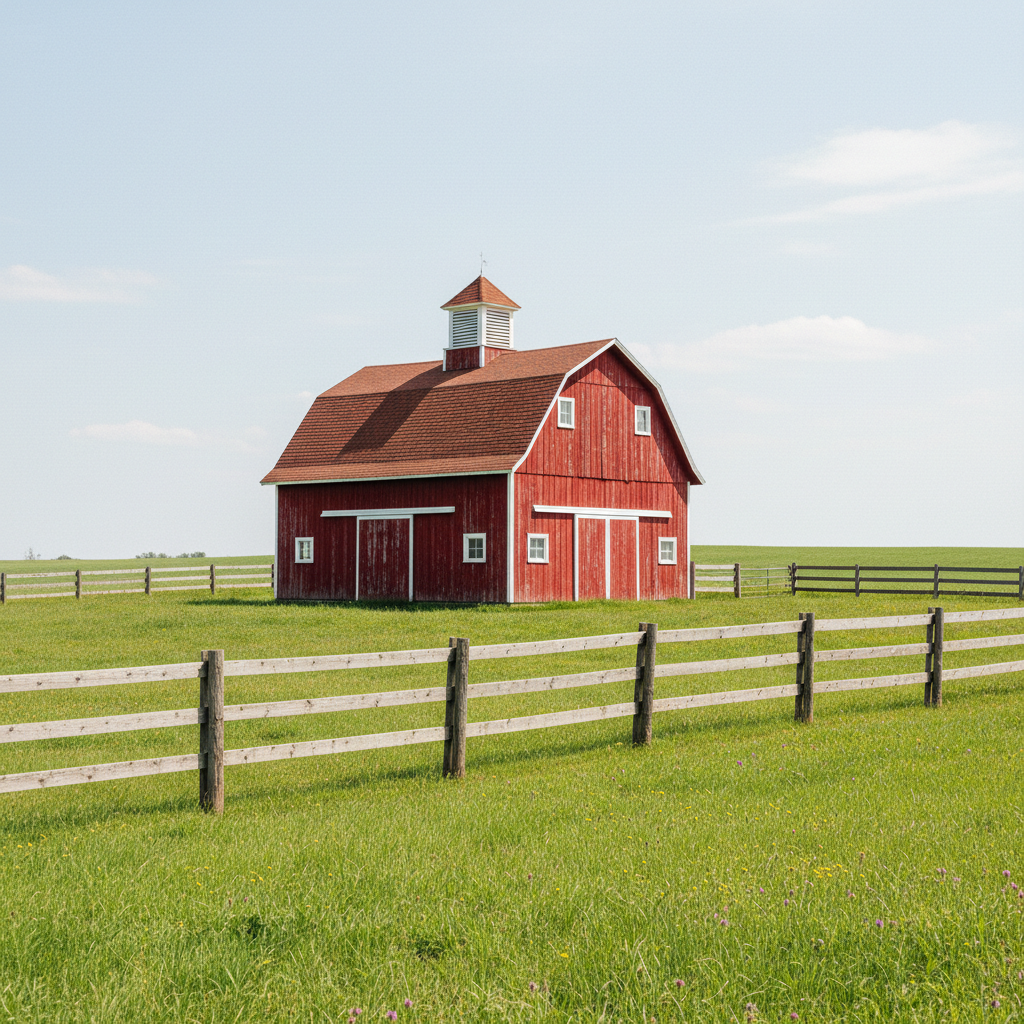
Small-Animal Barns & Hay Storage
Goats, horses, chickens, or just a clean place to store round bales — we build hobby structures with Dutch doors, cupola venting, and stall layouts you specify. Delivered in under three weeks.
Bare Dirt to Standing
Structure in 23 Days.
We walk the lot, pull soil data, and hand you a permit-ready drawing set. Zip code drives the snow/wind load calcs automatically. No back-and-forth with a third-party engineer.
Posts go in the ground — pressure-treated or Perma-Column precast. Trusses arrive on flatbed and lift into place the same afternoon. The frame is plumb and braced before the crew leaves.
Steel roofing, steel siding, overhead doors, windows, and trim. Walk-throughs happen daily. Punch list is zero before we pull off-site.
Clients Who've Stood
Inside Their Building.
We had equipment sitting in the weather for two seasons while we got other quotes. Barn showed up, walked the site Monday, had drawings by Wednesday. Frame was up in 9 days. The apron was poured before the other guys even called back.
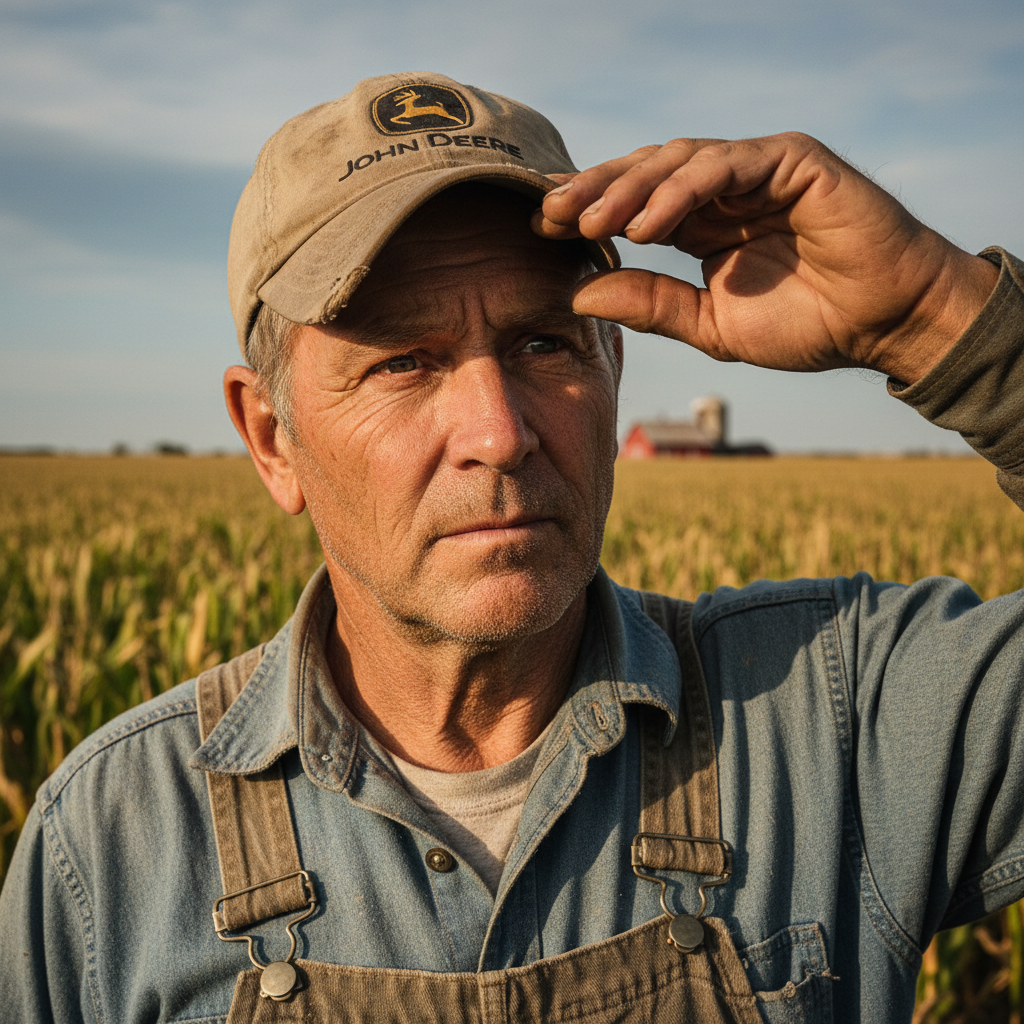
I ran the numbers three times. Buying vs. leasing cold storage on a 10-year horizon — owning wins by $180,000 at our volume. Barn's price came in under every other bid and they finished 4 days early. The structure passed county inspection first visit.

Two-post lift fits with six feet to spare on each side. Welding table runs the whole back wall. I've got 220 in three locations and a floor drain. These guys understand how a shop actually gets used, not just how it looks on paper.

The Post-Frame
Build Guide.
32 pages covering site prep, foundation options, steel grades, door sizing, insulation R-values, and a county permit checklist. Written by our lead engineer, not a content farm.